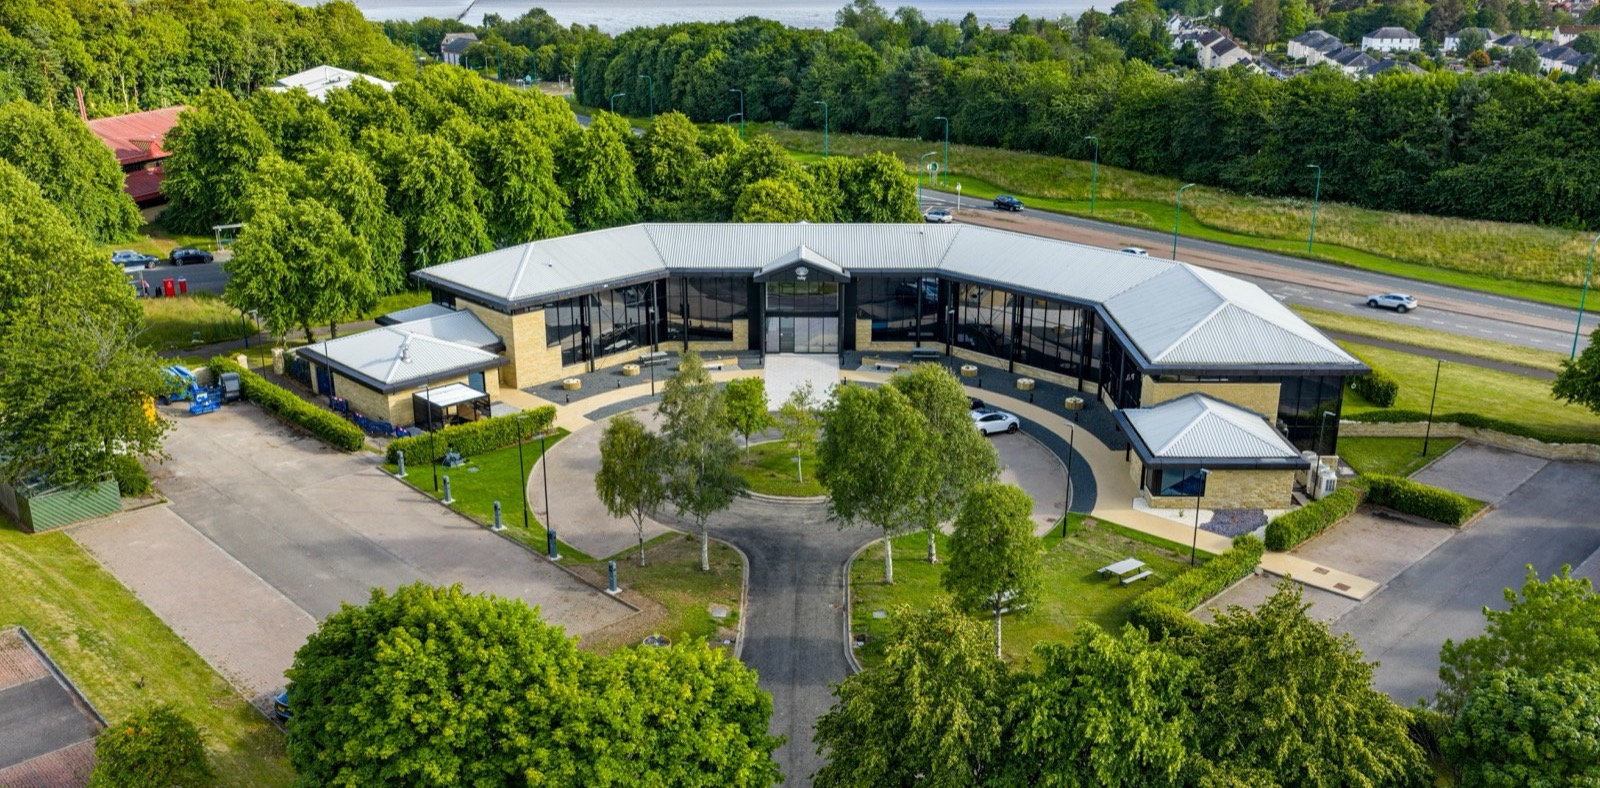
The building
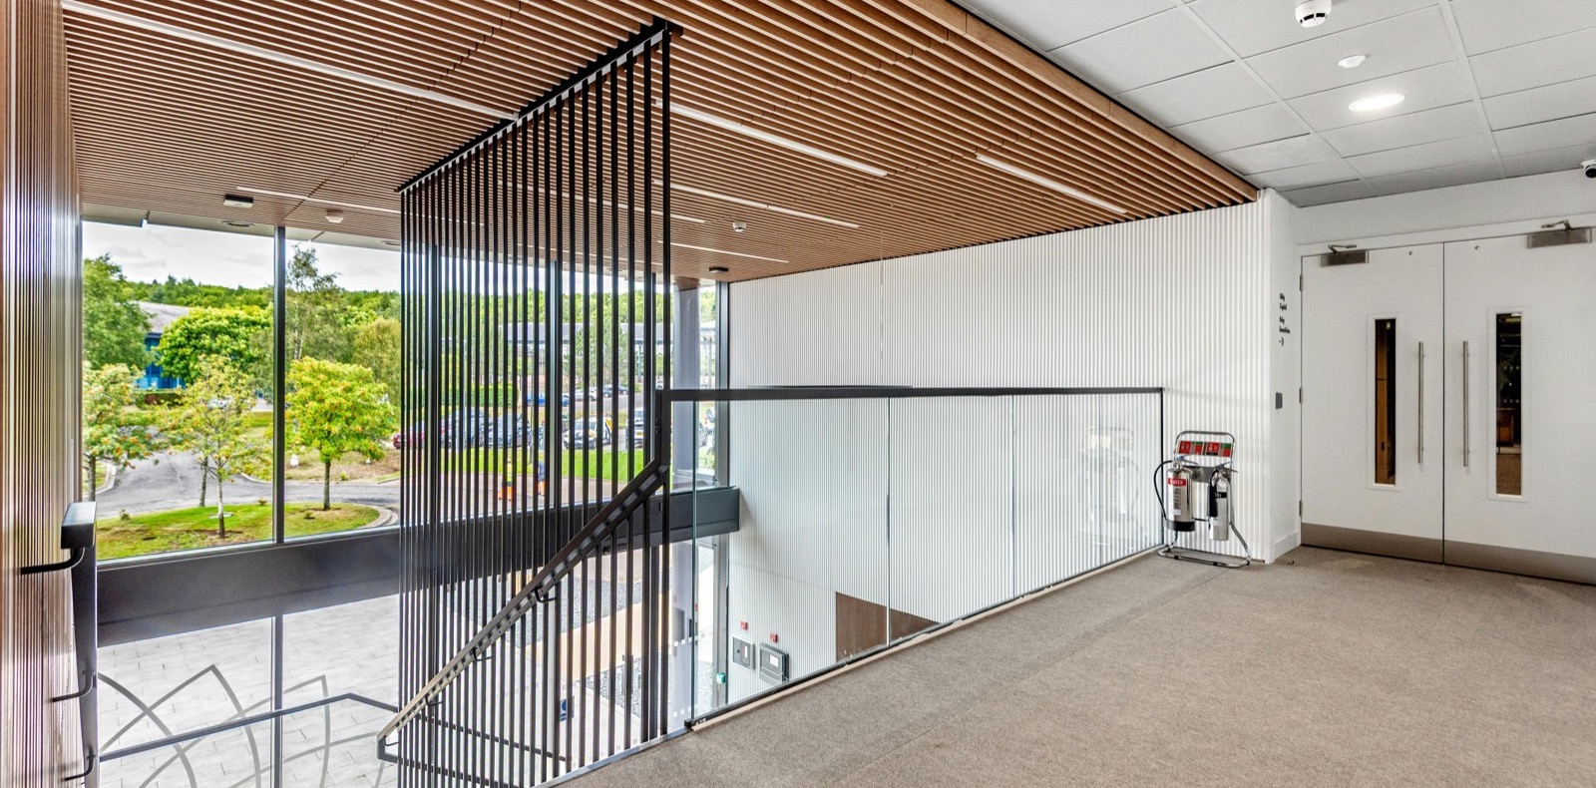
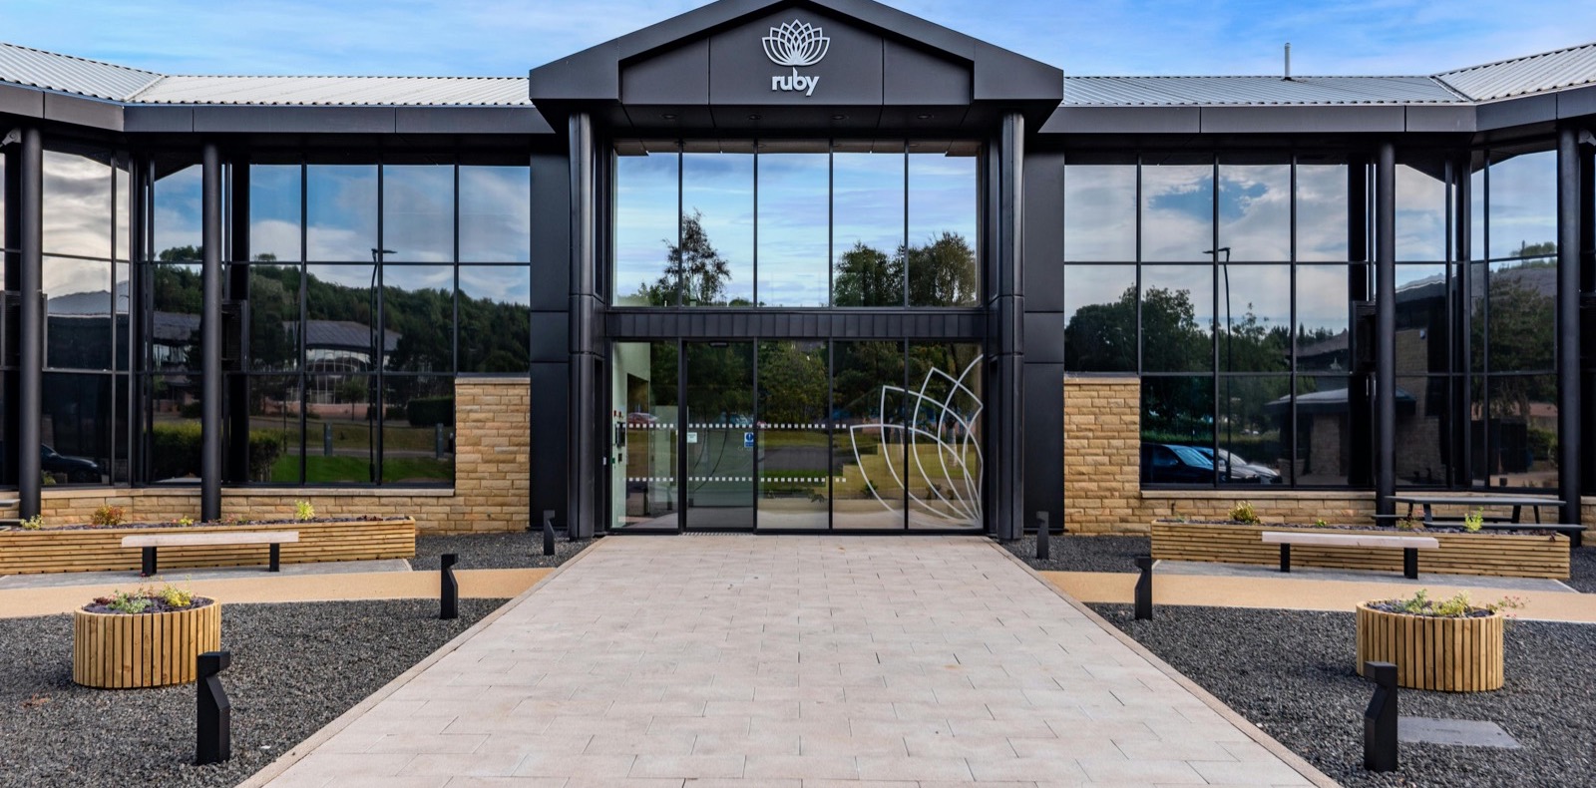
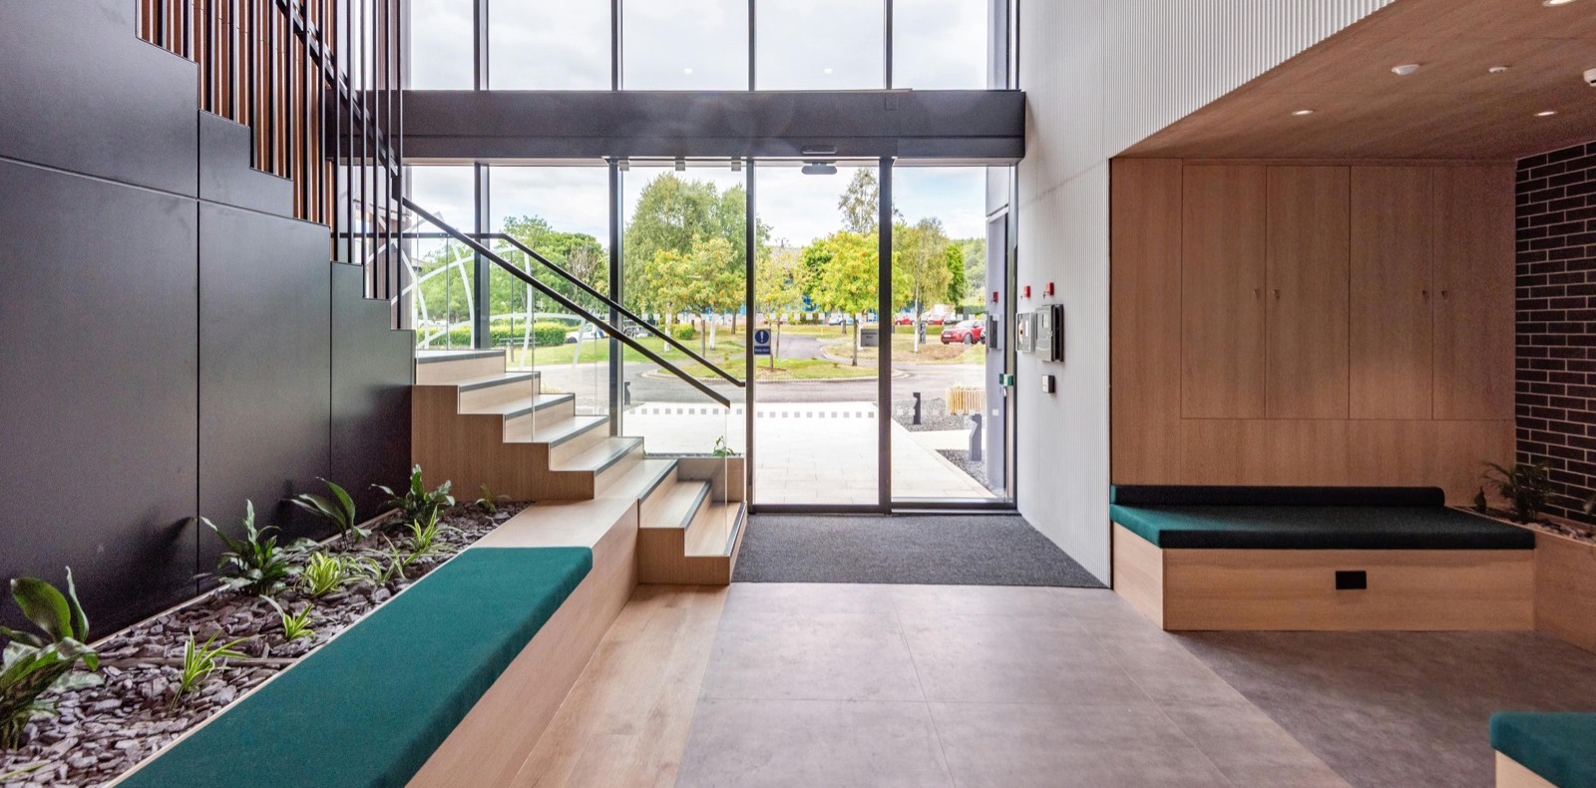
Ruby House is a fully refurbished, modern office building offering a flexible range of high-quality suites tailored to suit businesses of all sizes.
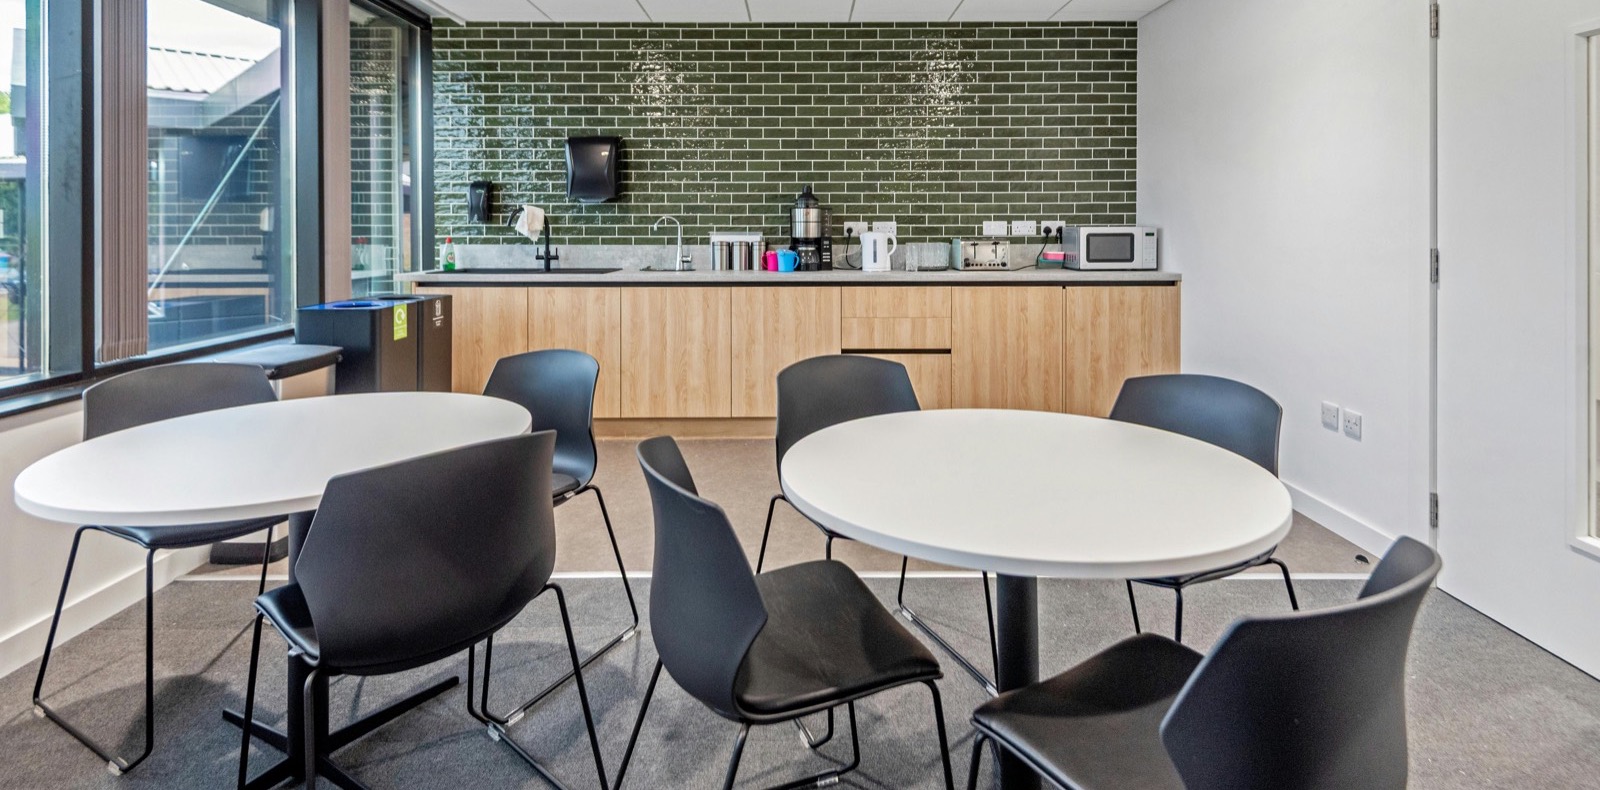
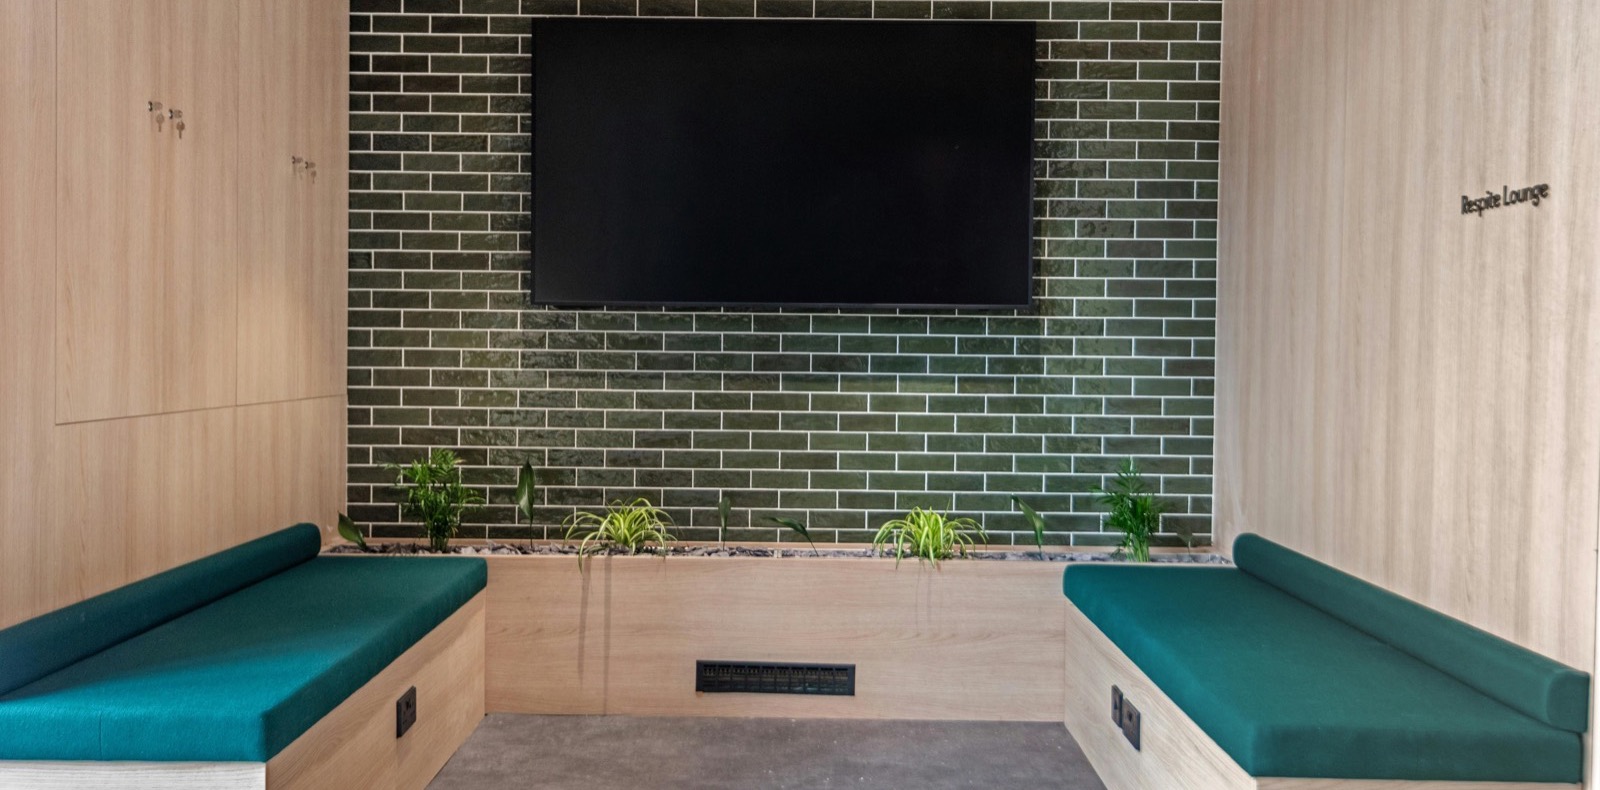
With a focus on functionality, sustainability and tenant well-being, the property has undergone significant upgrades including contemporary communal areas, dedicated shower and “end of journey” facilities, and generous on-site car parking with ten EV charging points.
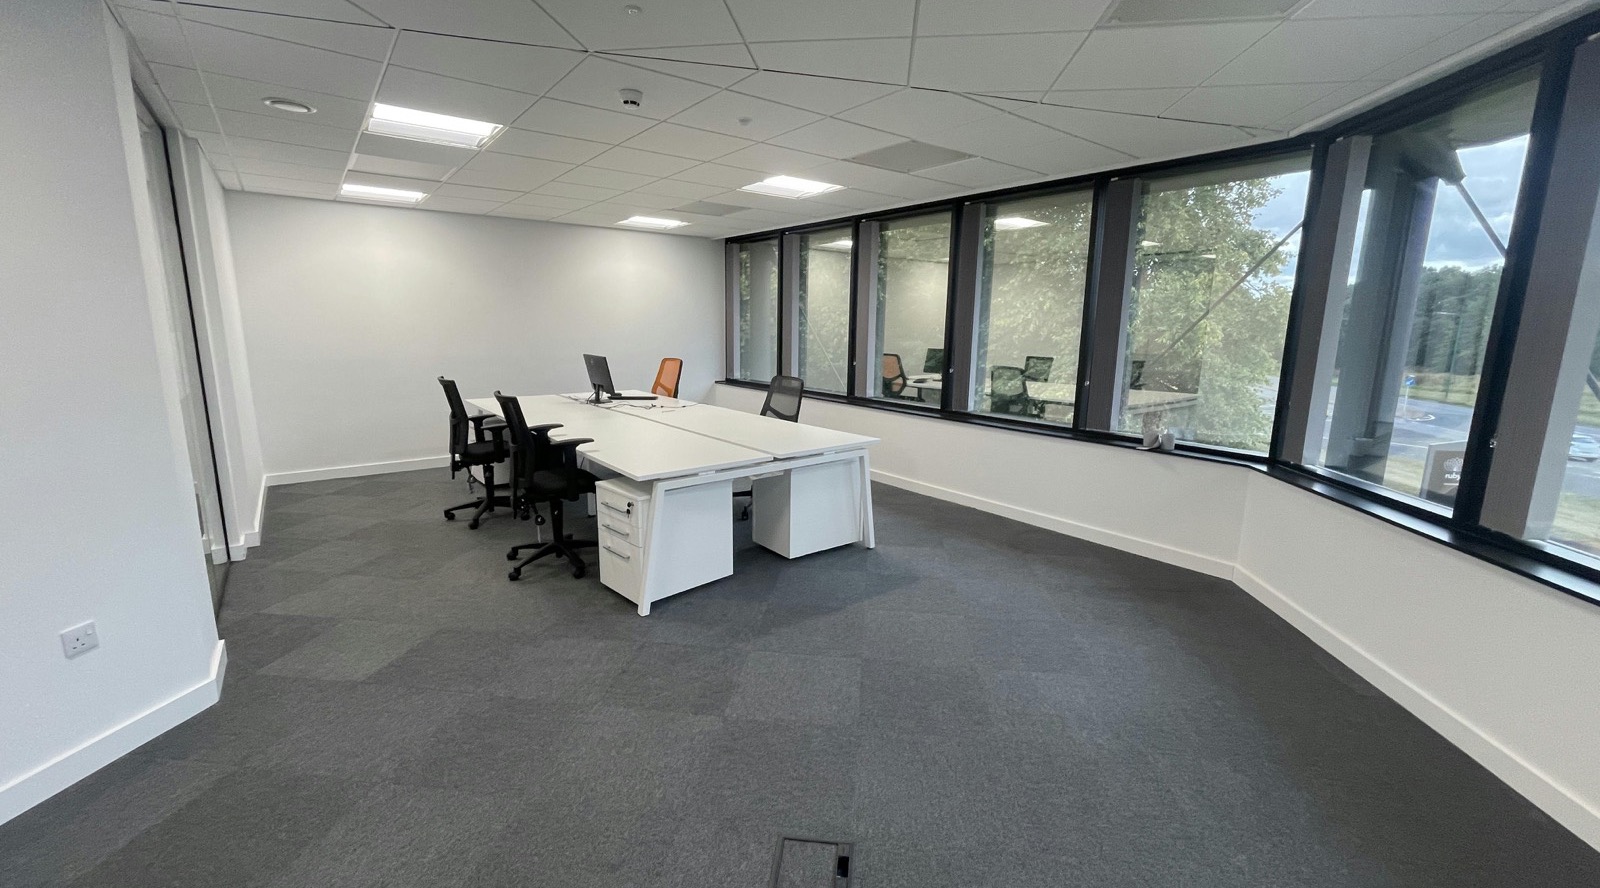
The offices are fully air-conditioned, equipped with state-of-the-art, energy-efficient VRF systems, and benefit from rooftop solar PV panels — significantly reducing the building's environmental footprint. These enhancements support the building's EPC A rating and its ambition to achieve carbon neutrality within months of occupation.
Specification
Finished to an exceptional Category A standard, combining functionality, flexibility and first-class amenities.
- Prominent location fronting onto Riverside Drive
- Extensively refurbished over ground and first floors
- Substantial private car parking with 80 spaces
- Suite sizes from 200 sq ft to 7,535 sq ft
- A-rated energy efficiency
- Cycle-friendly with bike storage and showers
- Fully air-conditioned, energy-efficient VRF systems
- Rooftop solar PV panels
Accommodation
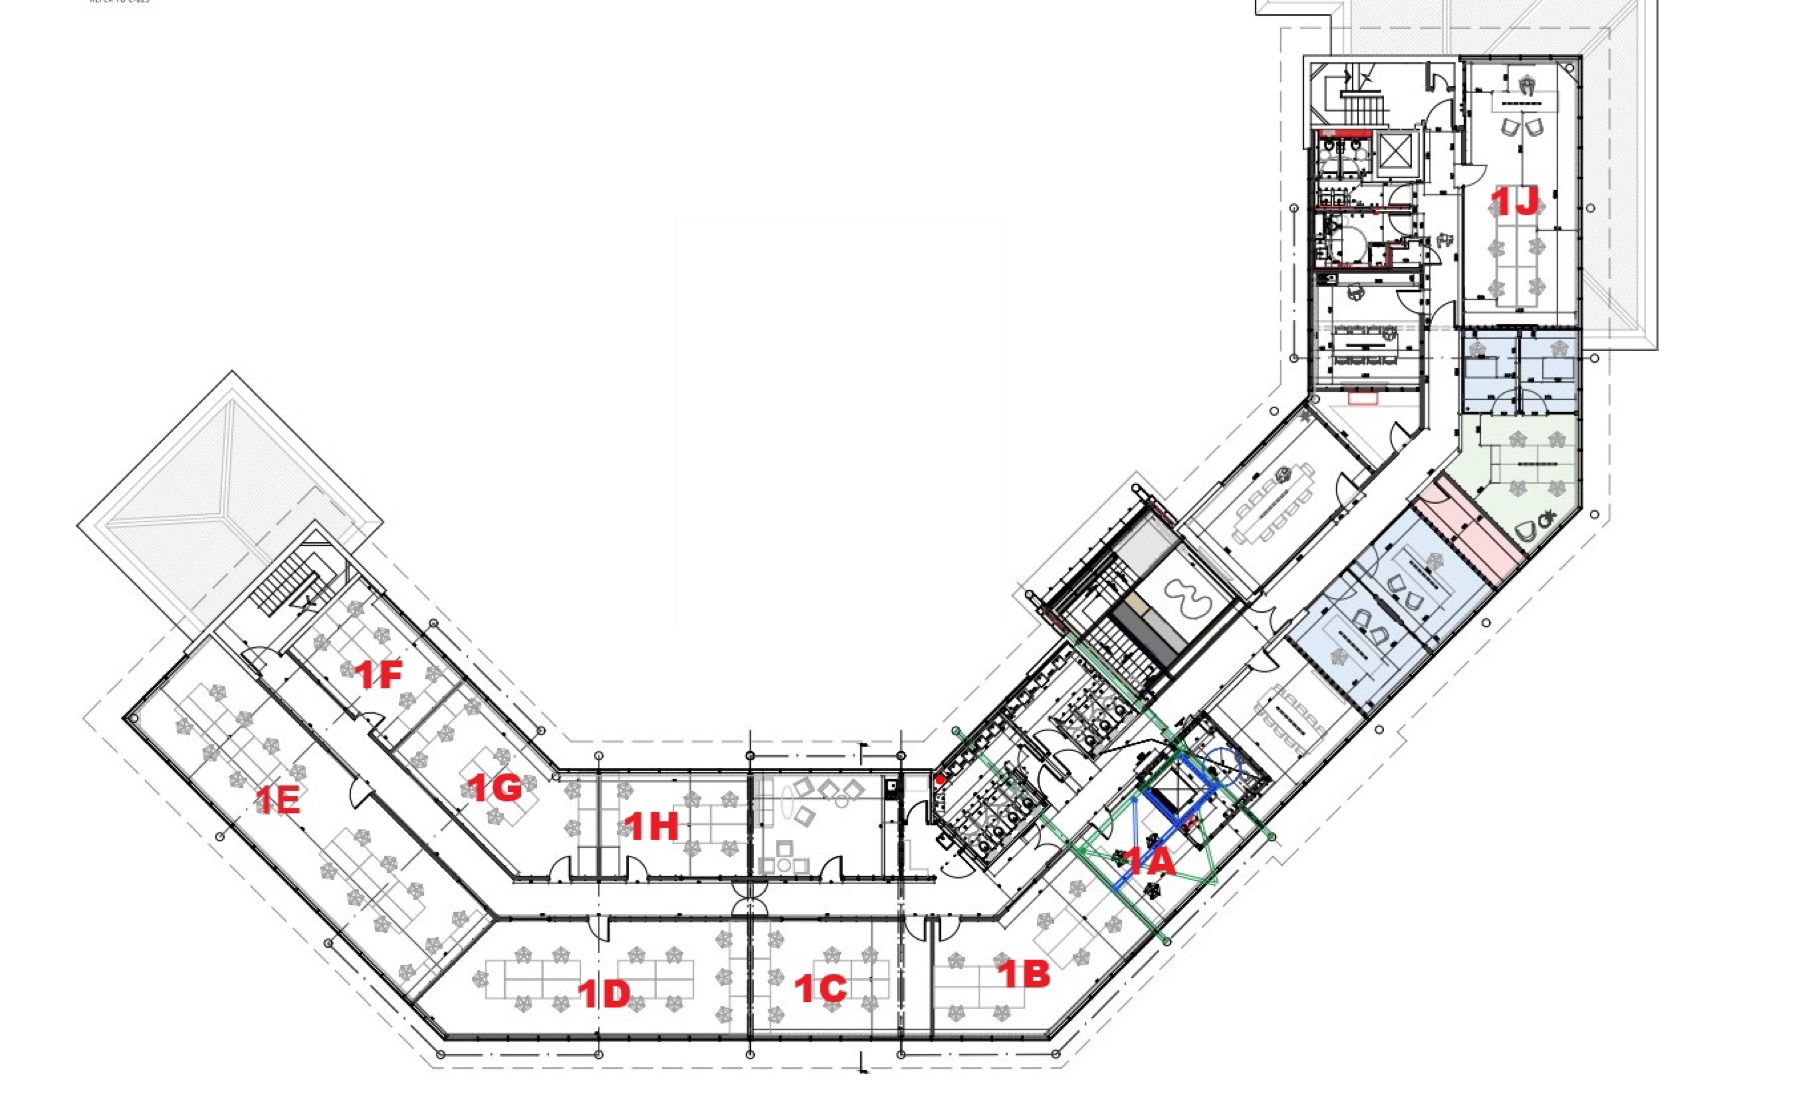
| Suite | Floor | Area | Status |
|---|---|---|---|
| Ground Floor | Ground | 7,535 sq ft | |
| Office 1A | First | 200 sq ft | |
| Office 1B | First | 417 sq ft | To let |
| Office 1C | First | 352 sq ft | |
| Office 1D | First | 594 sq ft | |
| Office 1E | First | 809 sq ft | |
| Office 1F | First | 257 sq ft | |
| Office 1G | First | 378 sq ft | |
| Office 1H | First | 263 sq ft | |
| Office 1J | First | 525 sq ft |
The space
Plans & downloads
Enquire
Looking for space at Ruby House? Tell us roughly what you need and we'll come back with availability and terms.
- Address
- Ruby House, Luna Place
Dundee Technology Park
Dundee DD2 1TP - Rent
- On application
- Use
- Commercial — office · serviced office
- Letting agent
- Westport Property · 01382 225517